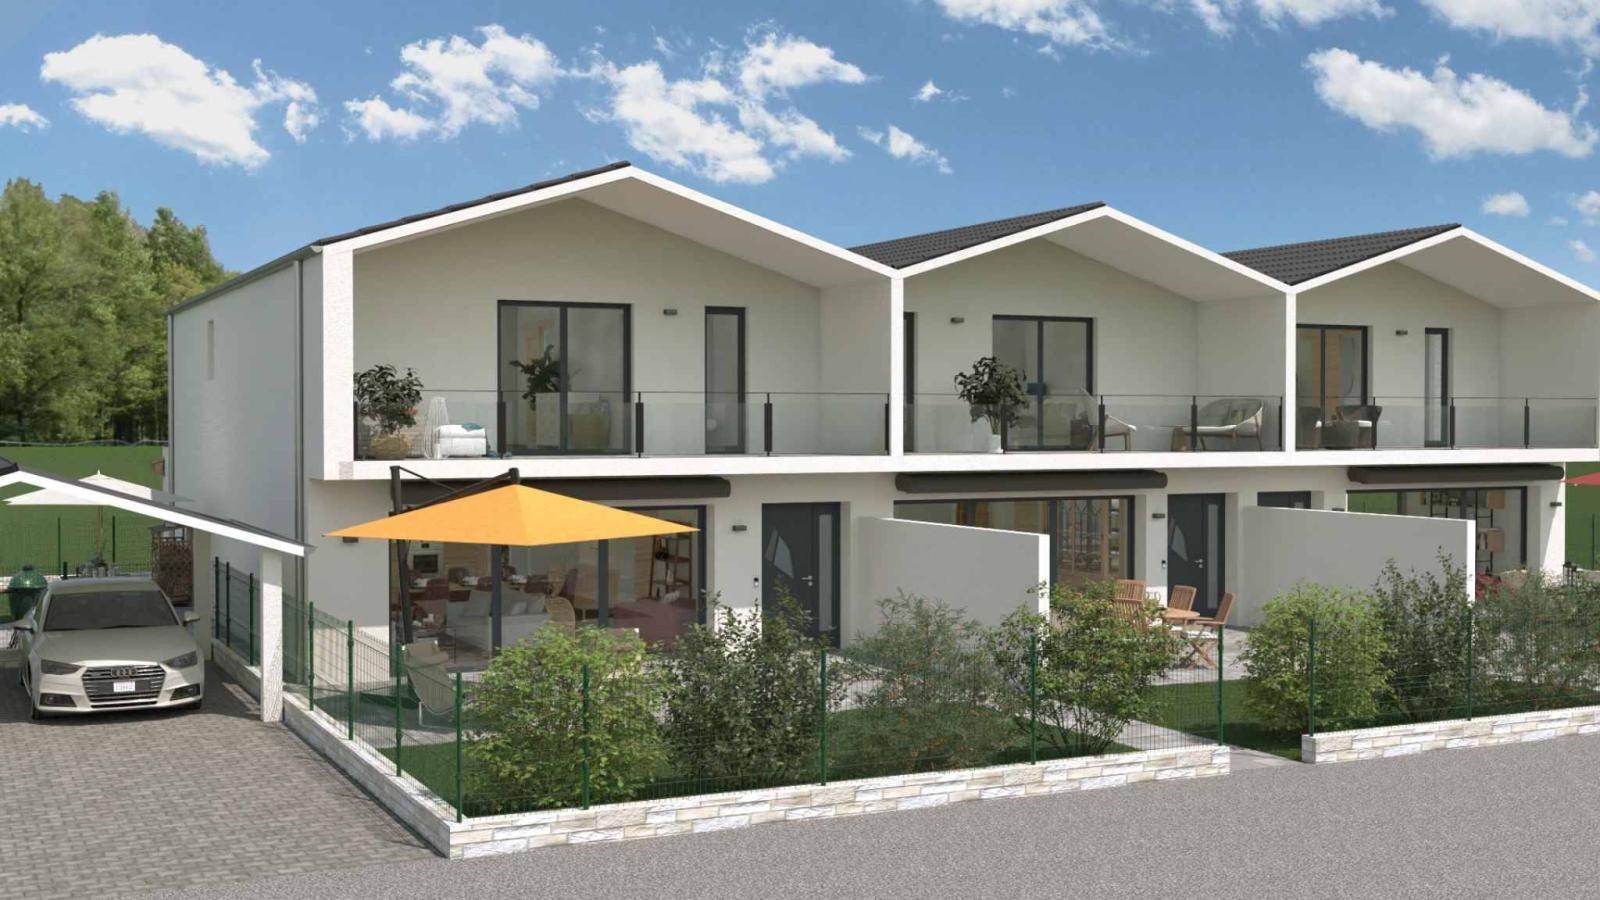
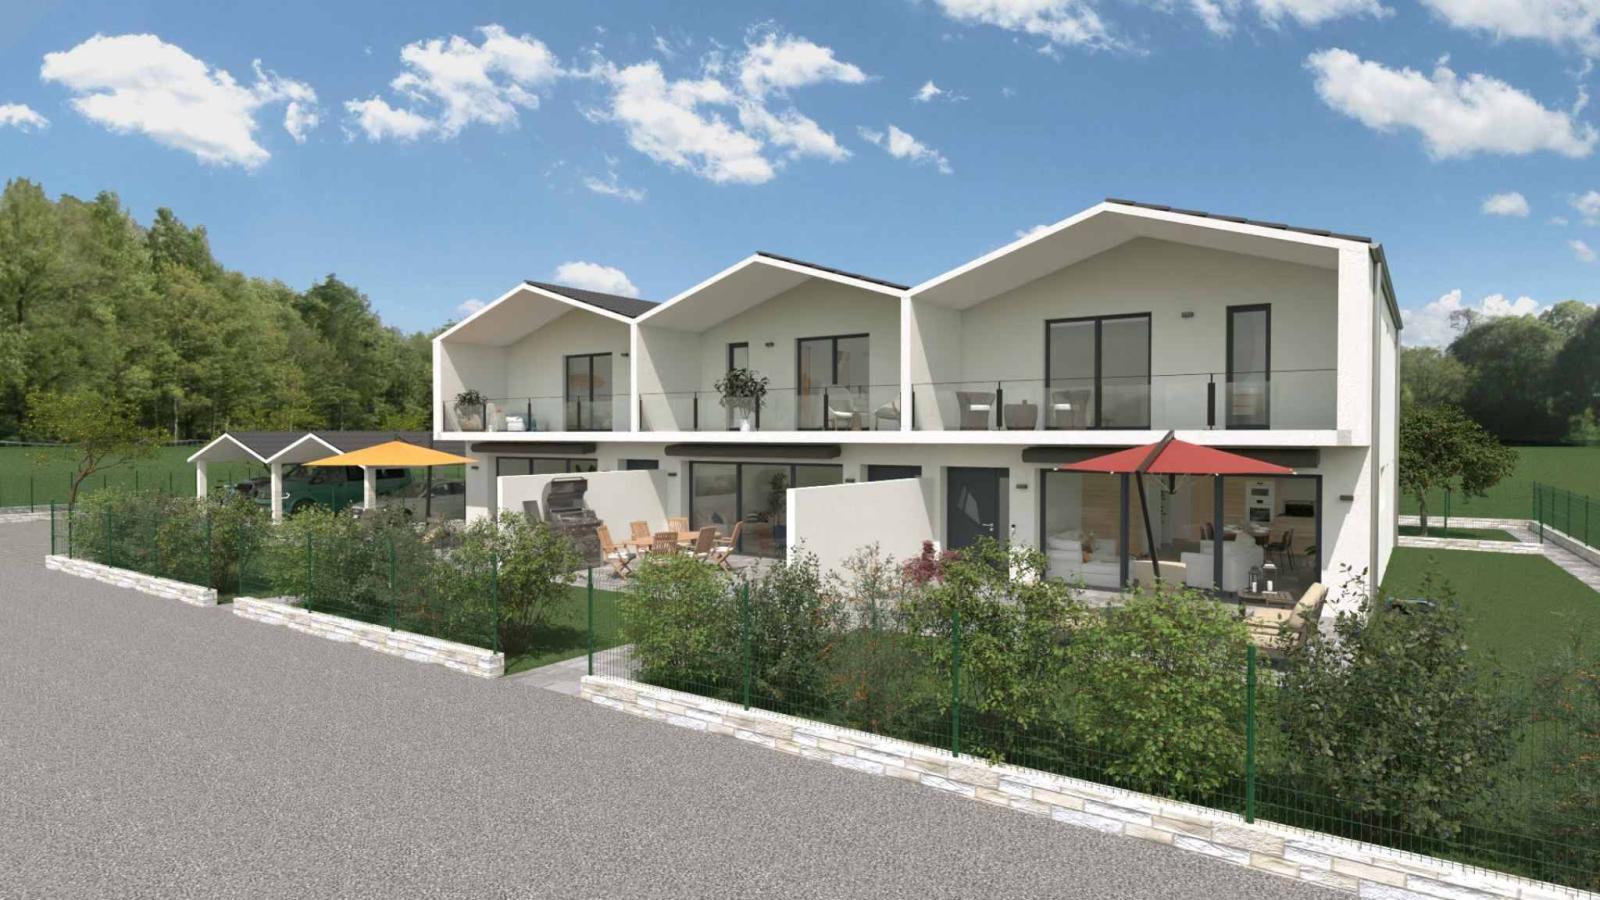
Discover this new semi-detached villa, located in a quiet and green setting in Evionnaz, a town particularly appreciated for its quality of life and its proximity to the main transport routes.
Built on two levels and benefiting from a private garden of approximately 95 m², this property impresses with its generous volumes, exceptional light and the quality of its living spaces.
The villa offers the following layout:
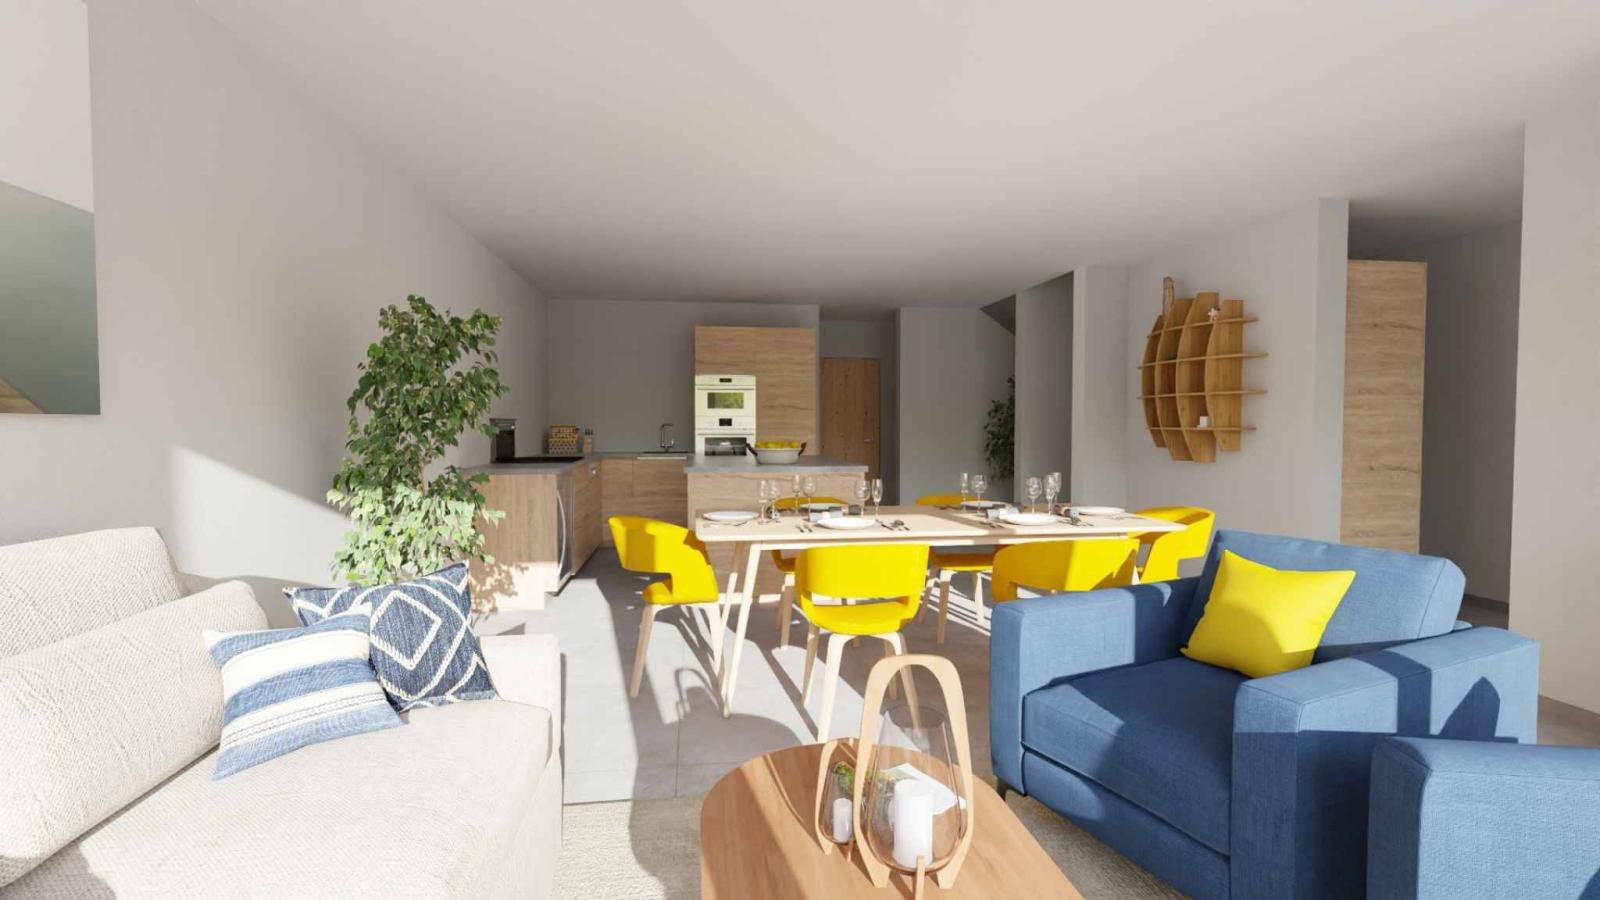
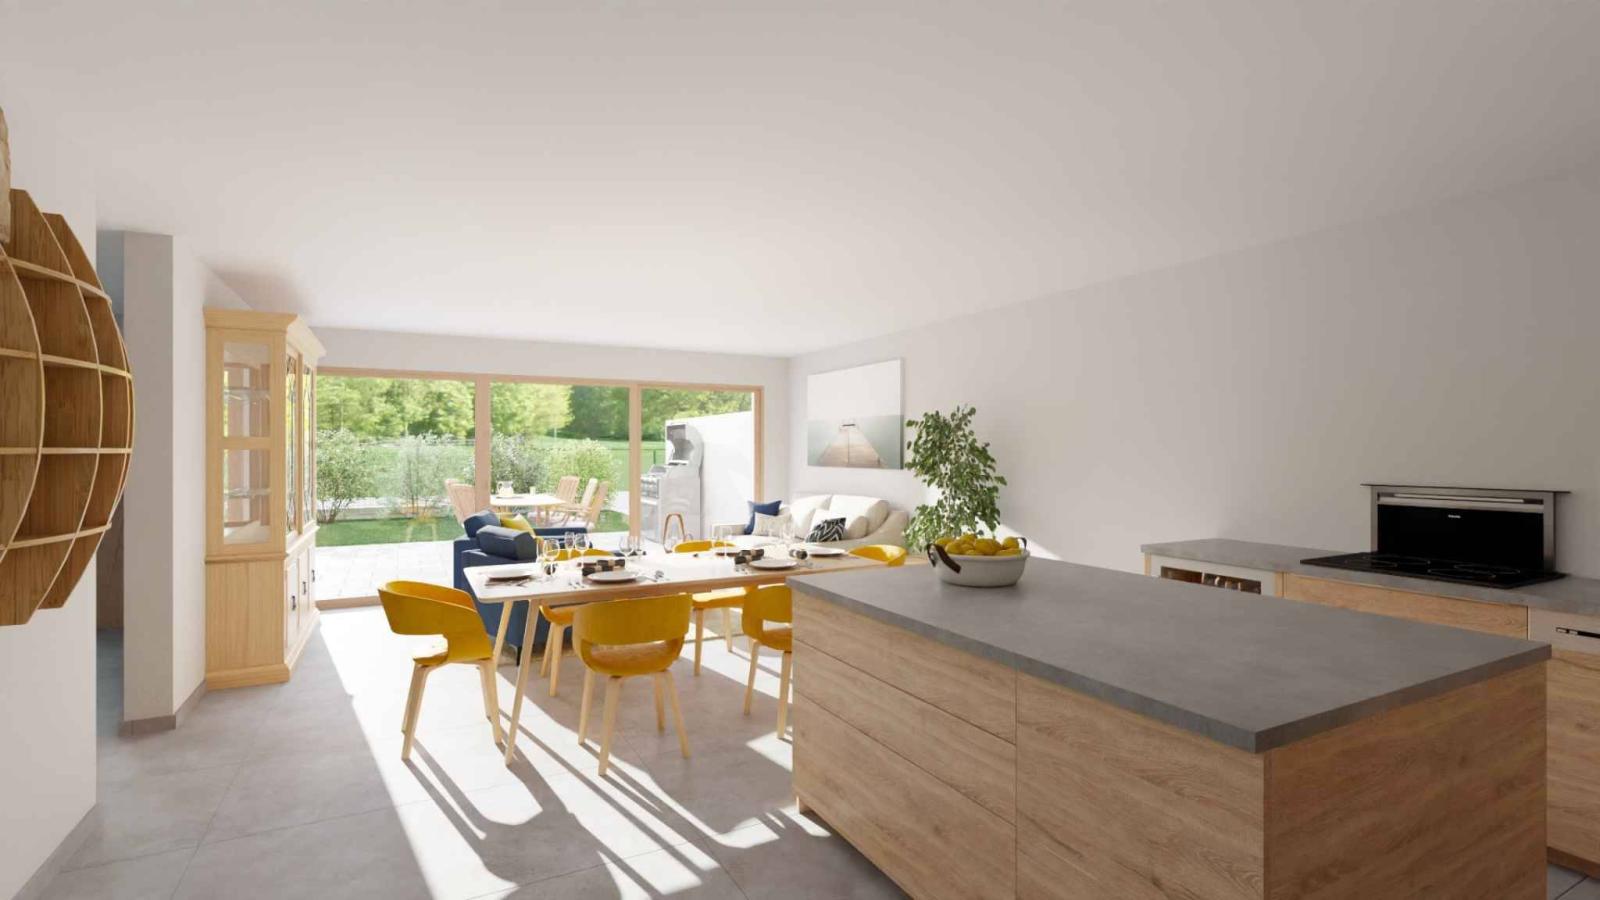
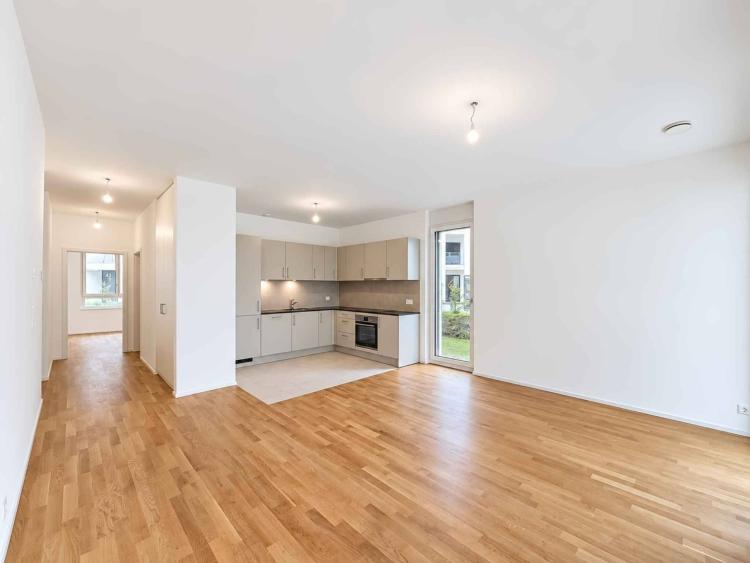
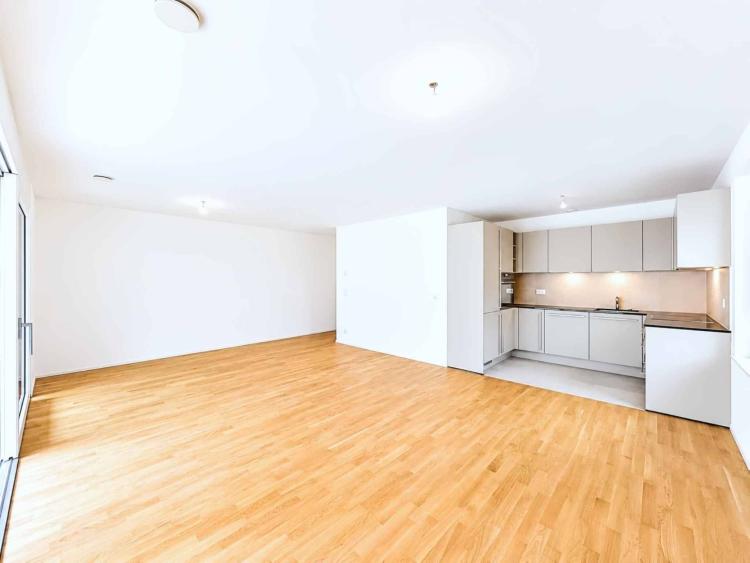
• A large open-plan living space of approximately 50 m², combining the living room, dining room and kitchen, with direct access to the outside.
• A functional entrance.
• An office of approximately 10 m², ideal for teleworking or as an extra bedroom.
• A laundry room of approximately 8 m².
• A visitor toilet.
Upstairs:
• Two comfortable bedrooms of approximately 11 m² each.
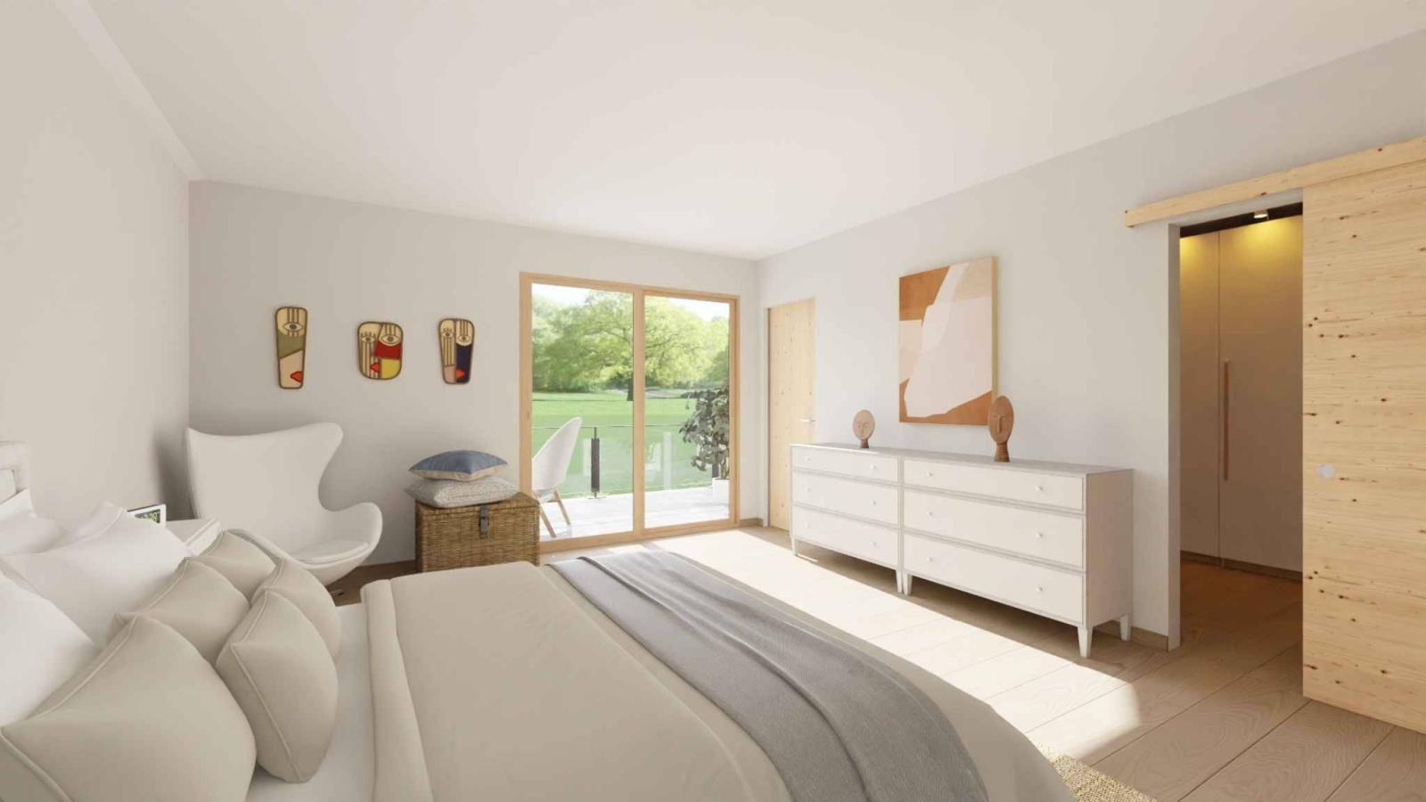
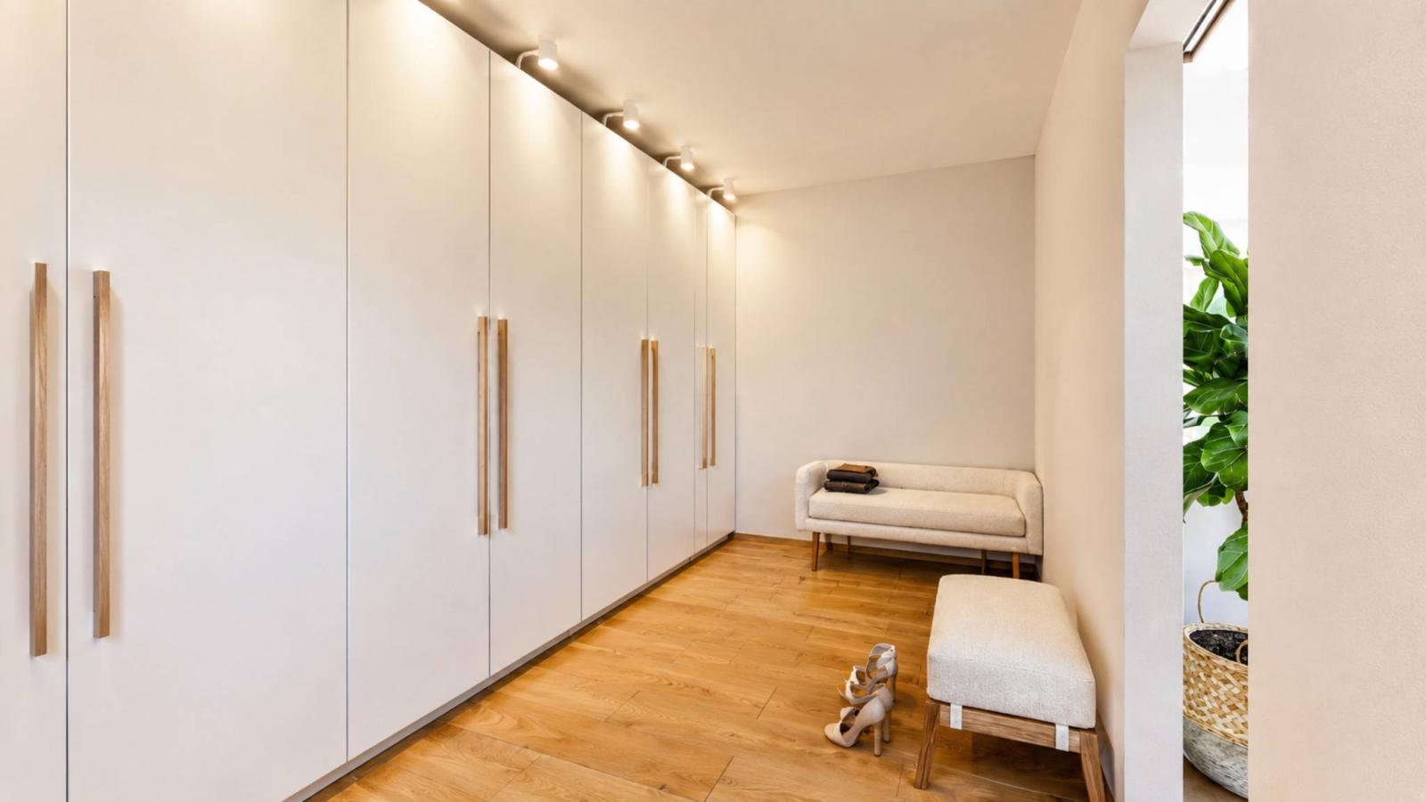
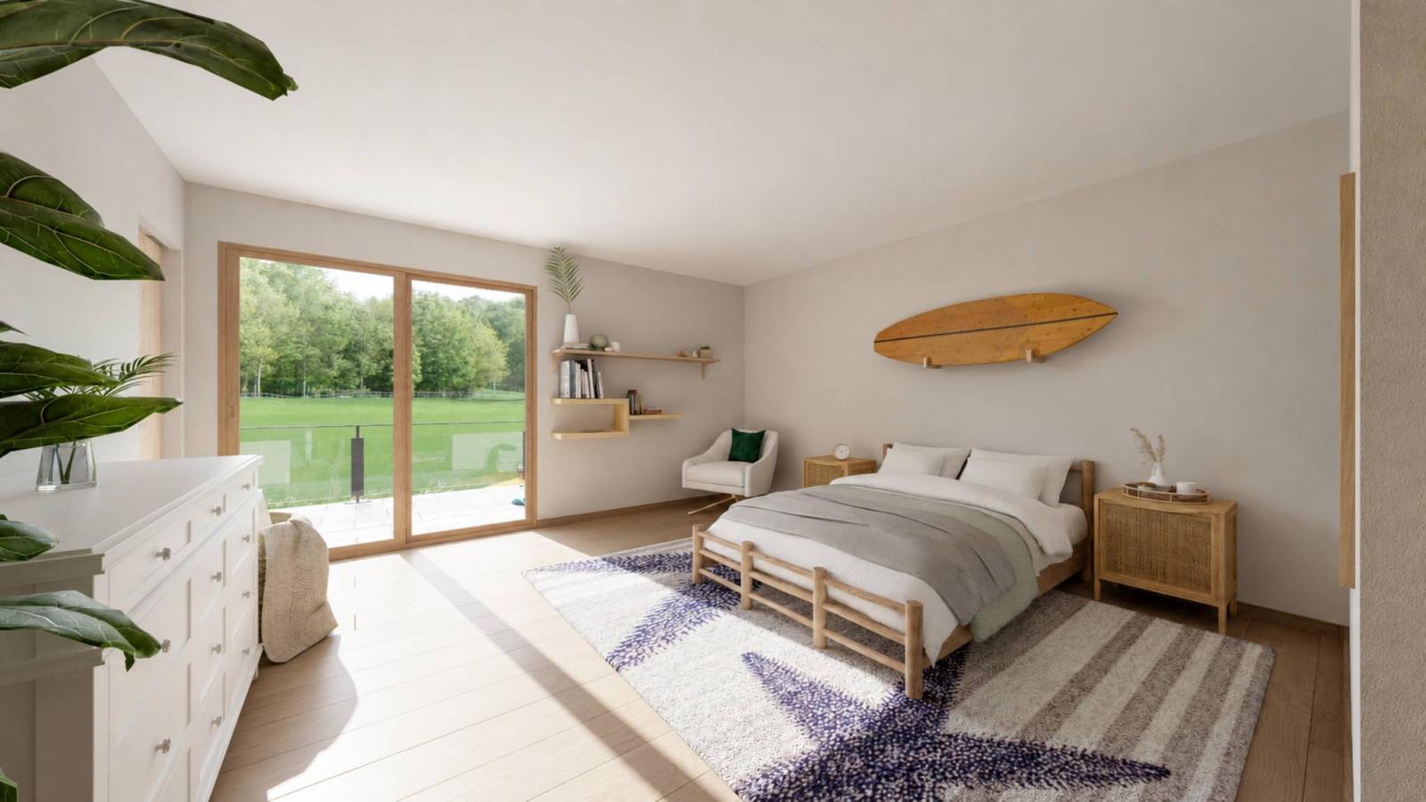
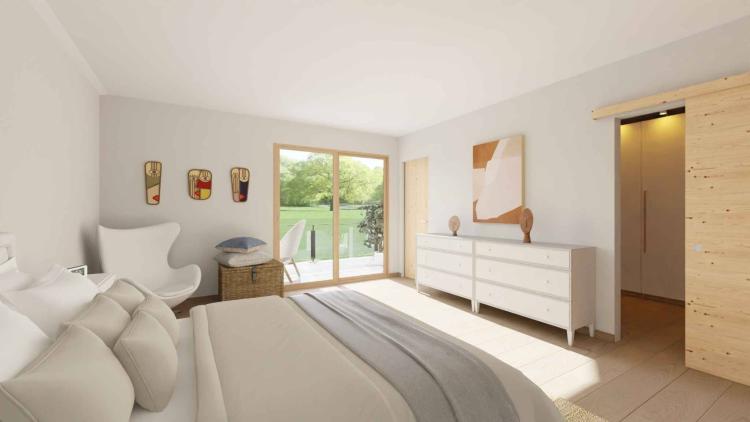
• A superb master suite of approximately 20 m², with a dressing room of approximately 8 m² and a private bathroom of approximately 4.5 m².
• A spacious bathroom of approximately 5.5 m² equipped with a shower.
Outside, the villa offers:
• A pleasant terrace of approximately 30 m², ideal for enjoying sunny days.
• A private garden of approximately 95 m², perfect for relaxing moments with family.
• A private covered terrace of approximately 15 m² accessible directly from the master suite
A covered parking space is available at an additional cost of CHF 15,000.–.
The interior finishes — floors, bathrooms and kitchen — can be adapted according to the choices made, thus offering the possibility of personalizing your future living space.
Gross living space: ~145m2
Weighted Area: ~174m2
Weighting: 50% balcony - 33% terrace - 10% garden